A PLACE TO BELONG
For a child facing neglect, abuse, abandonment, family breakdown or other difficult circumstances, safety cannot wait.
Nazhoen Lamtoen has operated Bhutan’s first non-governmental Children’s Shelter Home since 2018, providing temporary protection, care and support while longer-term solutions are found.
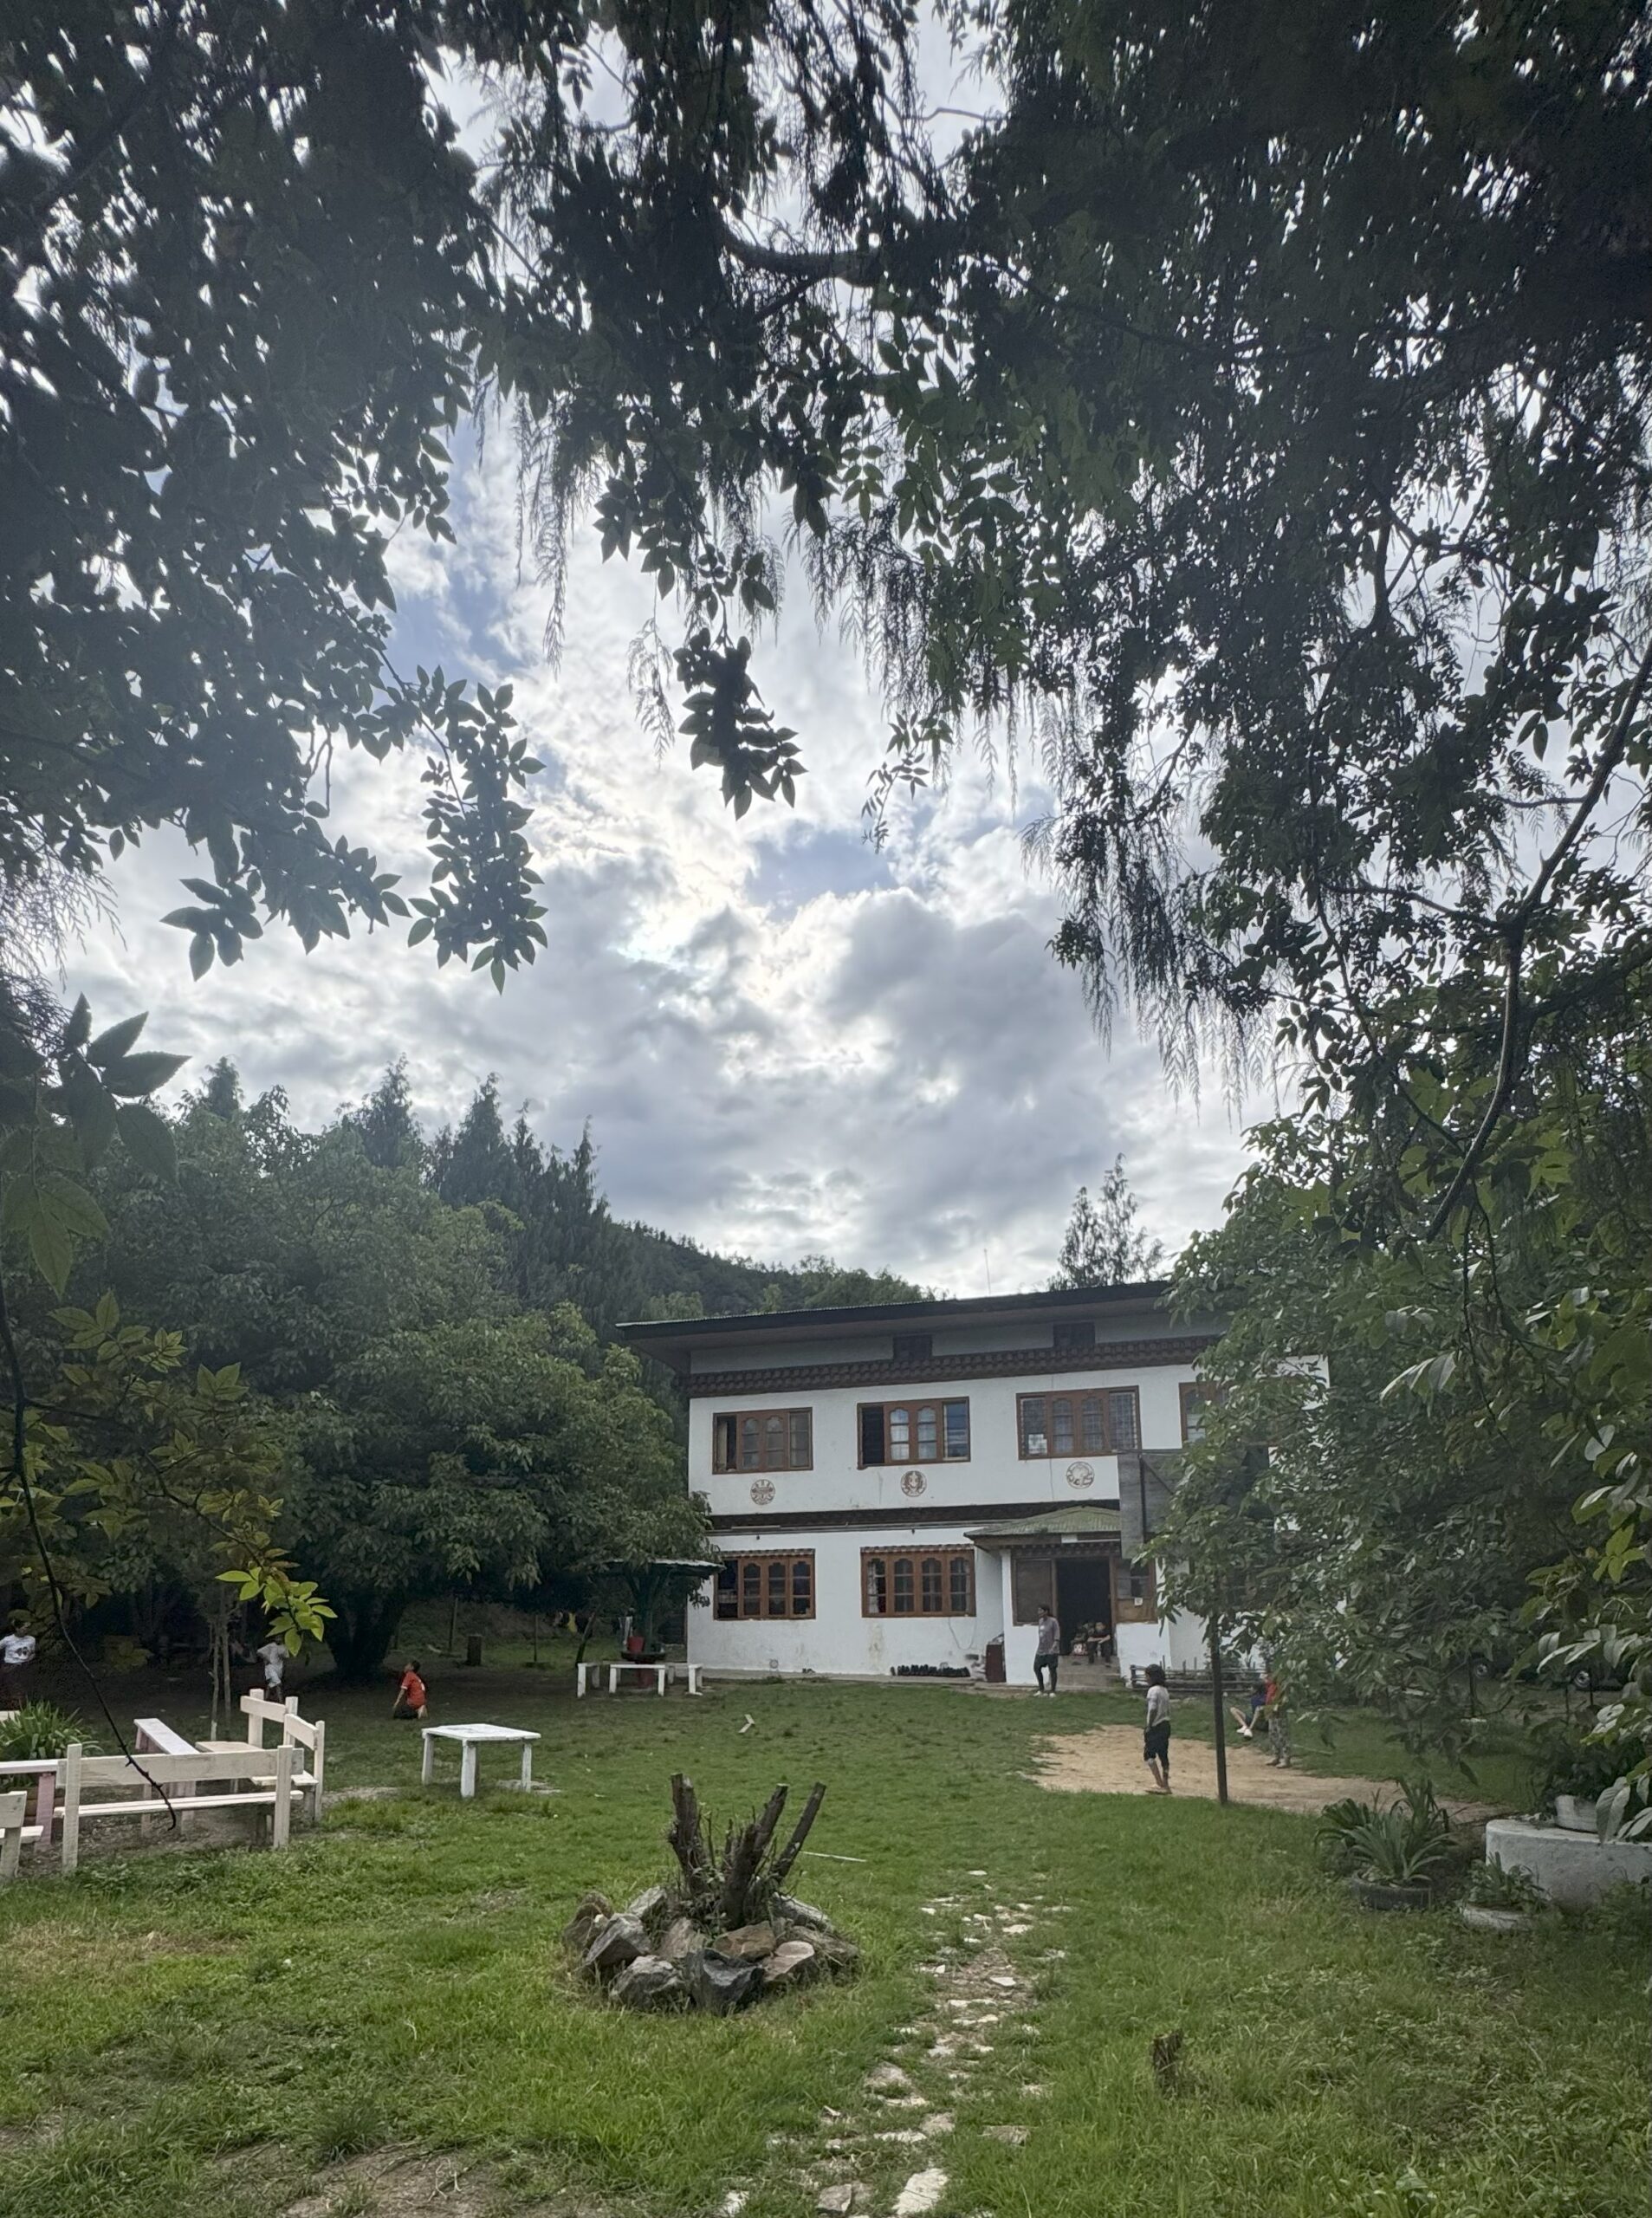
The current shelter operates from a rented private residence. Although it has provided a vital place of safety for many children, the ageing building was not designed for child-centred residential care and cannot provide a sustainable long-term solution.
A Place to Belong is the next chapter: a purpose-built shelter designed to strengthen this existing work and provide a safer, more suitable and lasting environment for vulnerable children.
Explore this page





A proven track record
The shelter was established in 2018 in response to the growing need for safe temporary care for children facing neglect, abuse, abandonment and other serious protection concerns.
Before the shelter existed, some emergency cases were accommodated in hotels or other temporary facilities that were not designed for child protection or long-term care.
Working with government agencies, courts, schools, hospitals and (international) development partners, Nazhoen Lamtoen has since provided protection, care, education support, counselling, rehabilitation and reintegration services to children across Bhutan.
2018
shelter established
1st
Bhutan’s first non-governmental children’s shelter home
168
children supported
0–18
ages served
More than temporary accommodation
Every child arrives with a different story.
Some require immediate protection from unsafe environments. Others need support while family situations are assessed, while rehabilitation plans are developed, or while reintegration options are explored.
The shelter forms part of Nazhoen Lamtoen’s broader child protection approach and works closely with families, communities and government partners to help children move towards safe and sustainable futures.
Children staying at the shelter may receive:
- Safe accommodation and daily care
- Educational support
- Counselling and psychosocial support
- Case management services
- Life-skills development
- Recreational activities
- Family tracing and reunification support
- Reintegration planning and follow-up
Why a new shelter is needed
For more than seven years, Nazhoen Lamtoen has continued this important work from a rented private residence in Thimphu.
The current building dates from the 1970s and was never designed for residential child care.
Its physical limitations make it increasingly difficult to provide the privacy, specialist spaces and stable environment that children need during protection, recovery and reintegration.
A purpose-built shelter will provide a safer, more appropriate and sustainable environment for children who need temporary protection and care.
Current shelter limitations
- Ageing rented building
- Structural cracks and water seepage
- Limited counselling and learning space
- Inadequate sanitation and child-friendly facilities
- High rental and maintenance costs
- Unsuitable for long-term expansion
A vision becoming reality
For many years, a permanent shelter remained a long-term aspiration.
That changed when a generous supporter anonymously donated land in Babena, near Tara Monastery, creating the foundation for a purpose-built children’s shelter.
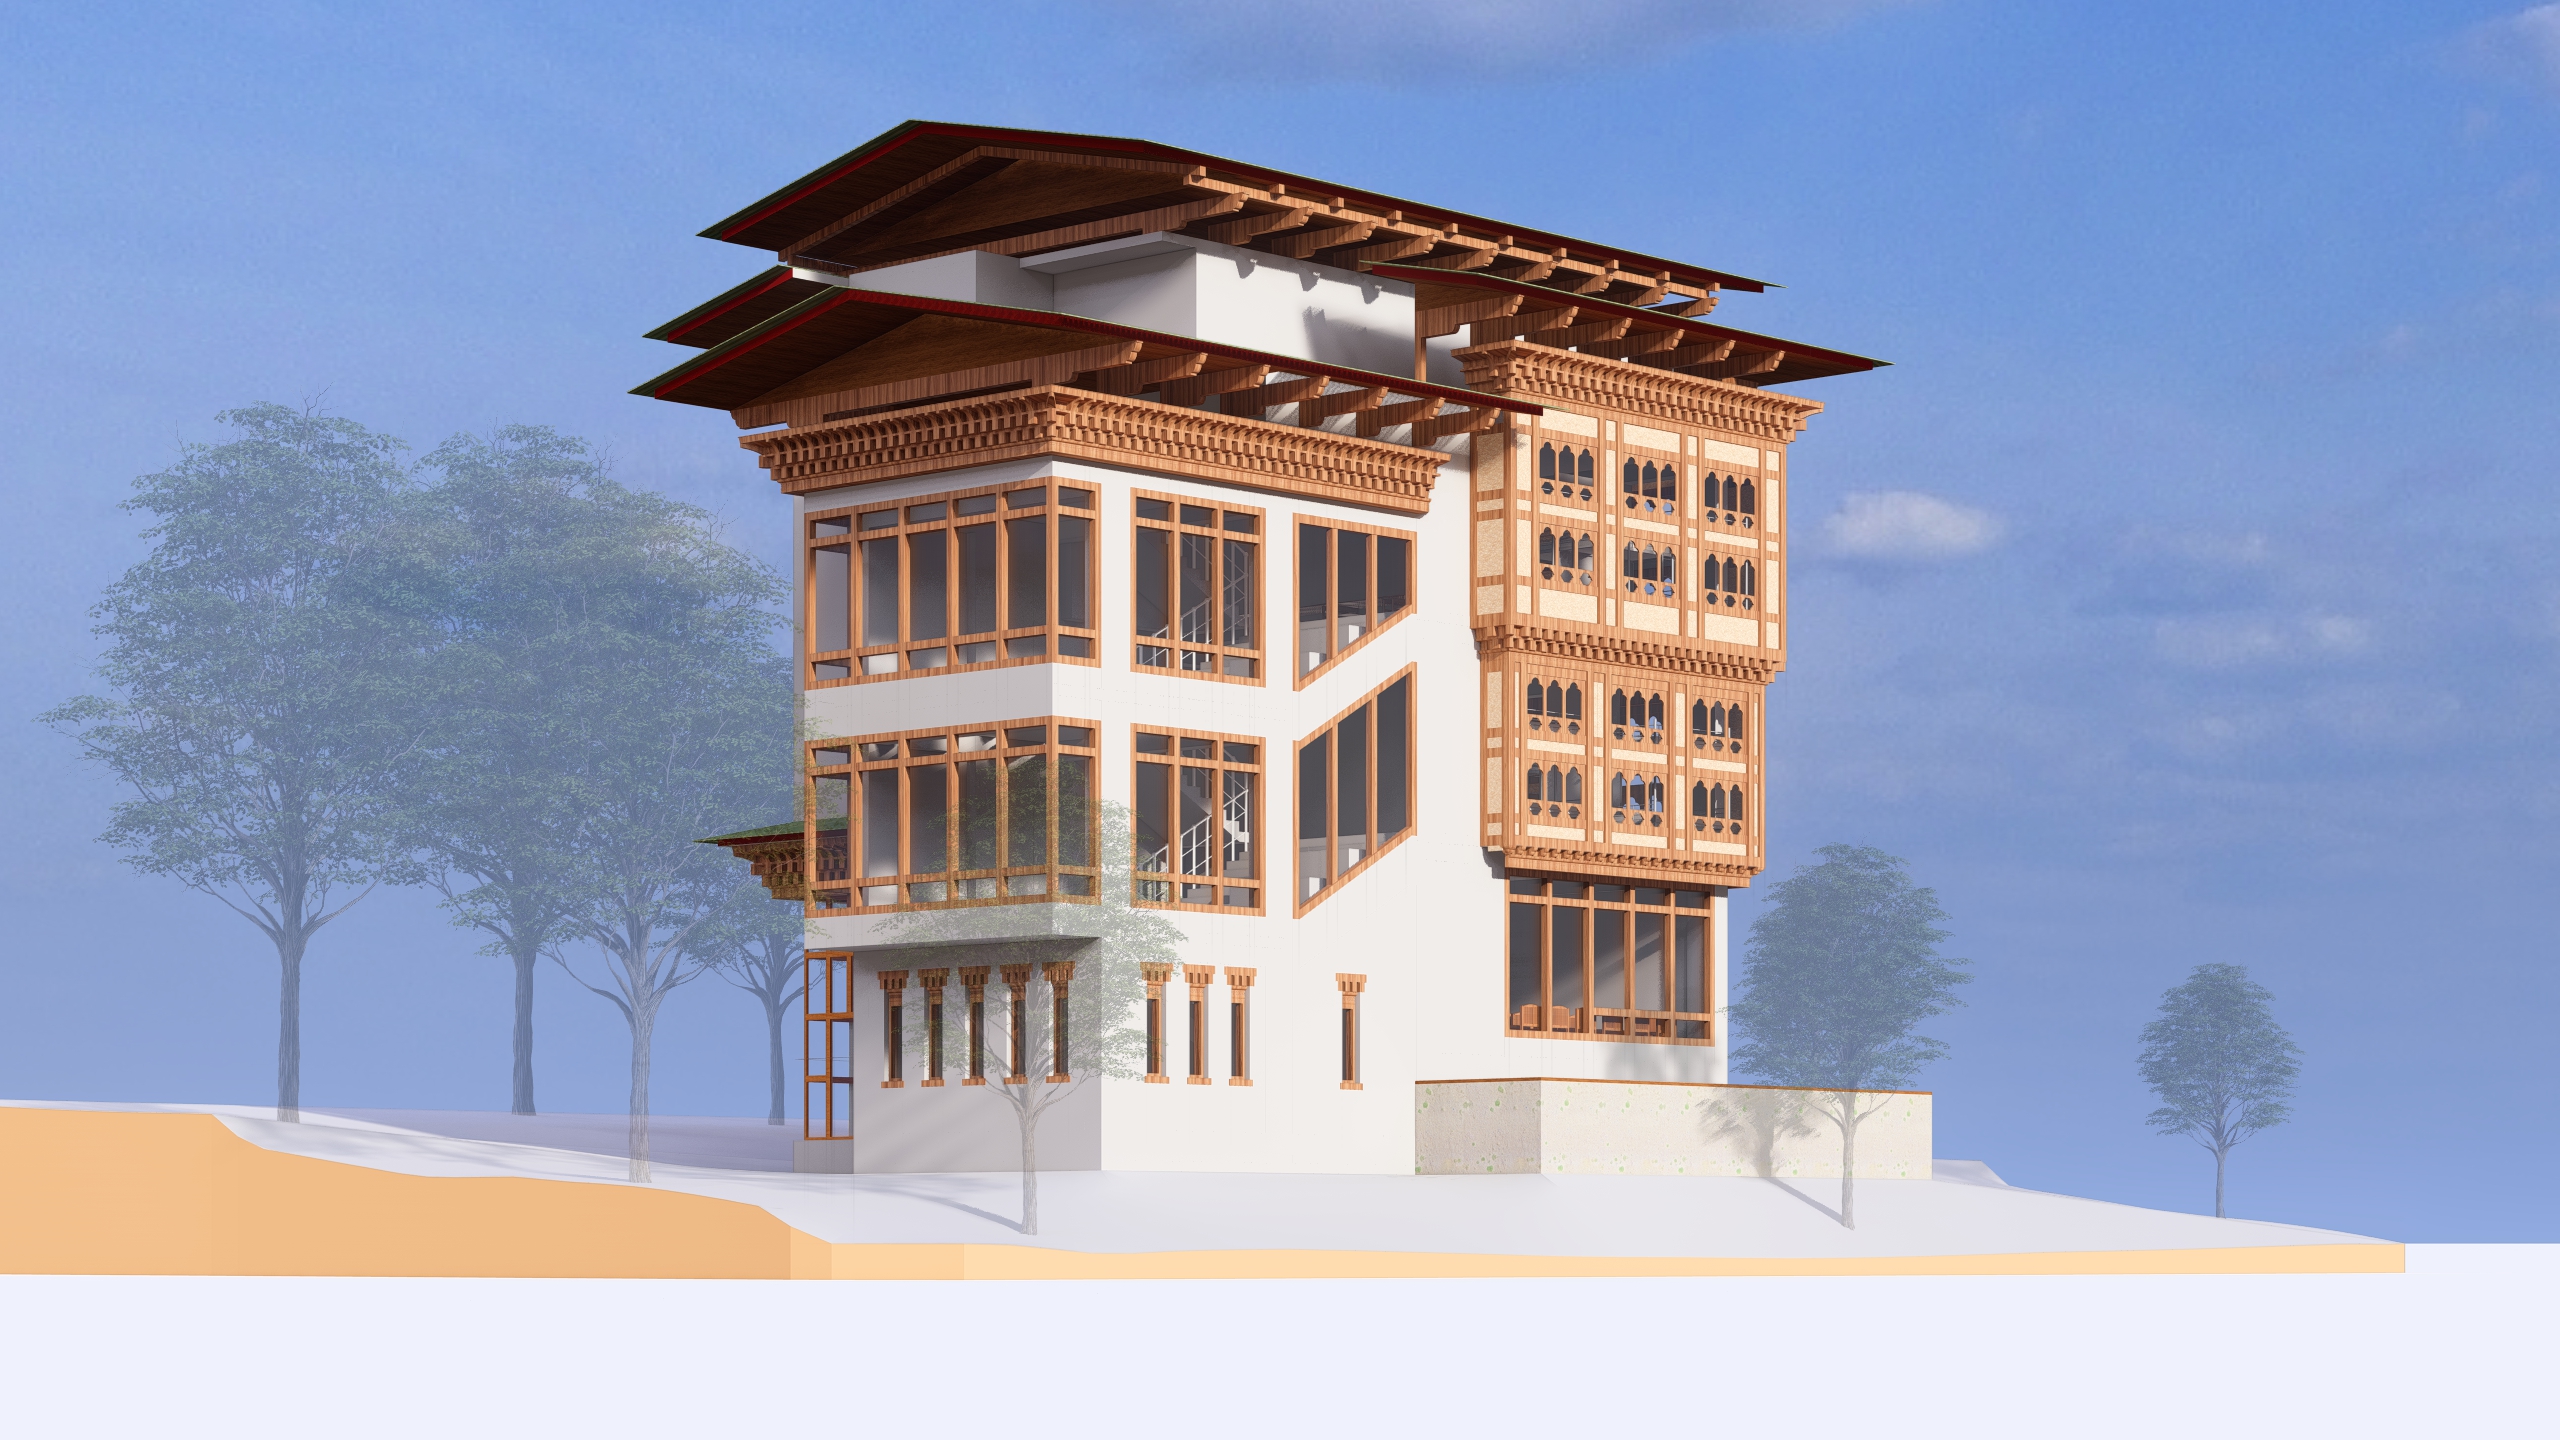
The new shelter was then designed by Bhutanese architectural firm Mandala Zorig through a corporate social responsibility initiative.
With the land secured and the architectural design now completed, A Place to Belong has moved from an idea towards a real, achievable project.
Designed around children
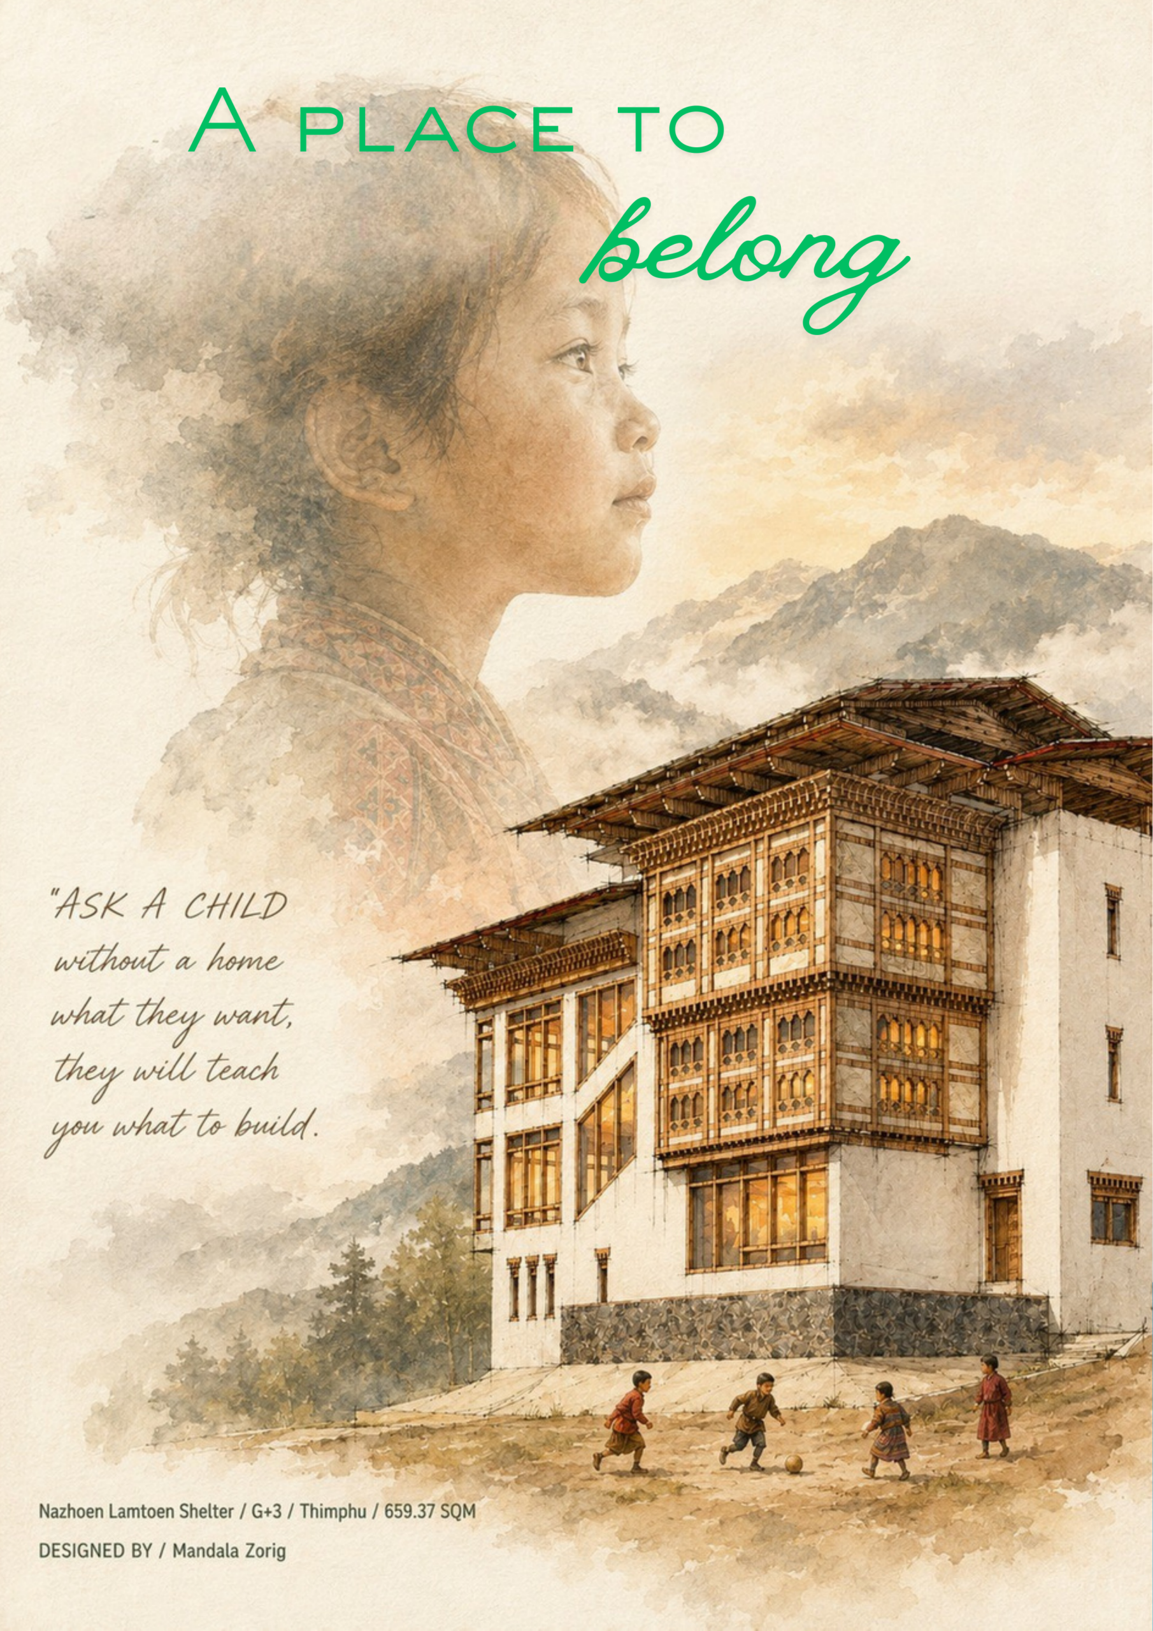
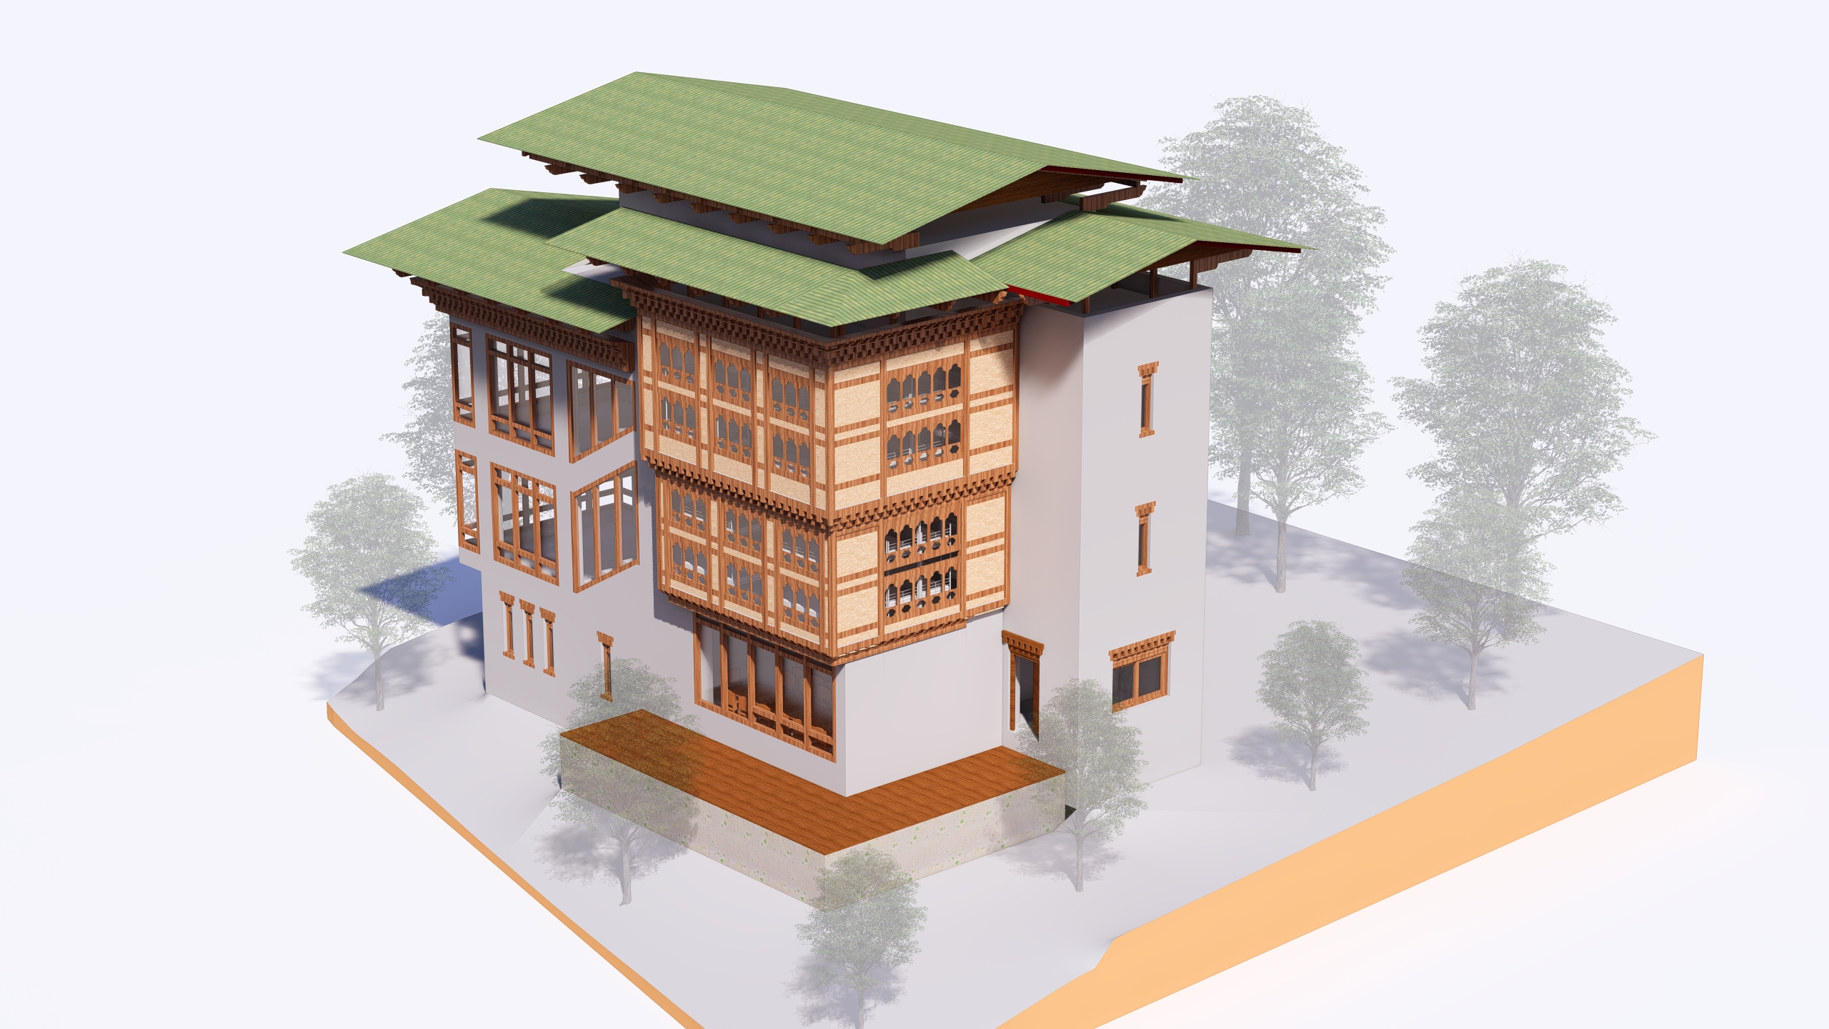
The future shelter has been designed by Mandala Zorig in close collaboration with Nazhoen Lamtoen.
Importantly, the design process included consultations with children, caregivers, shelter staff, management and child protection professionals.
Ask a child without a home what they want; they will teach you what to build.
The resulting design prioritises safety, dignity, accessibility, learning, recreation and wellbeing.
What the shelter will provide
- Child-friendly dormitories
- Infant care rooms
- Counselling rooms
- Learning and study spaces
- Recreation areas
- Vocational training room
- Dining and kitchen facilities
- Administrative spaces
- Meeting rooms
- Health and wellbeing facilities
- Outdoor play areas
The purpose-built shelter is designed to accommodate up to 50 children at any given time.
Shelter project progress
The new shelter project is moving forward in stages, from land and design milestones towards resource mobilisation, construction and future opening.
Foundation
2024
Land donated
February 2026
Land document signed
Design and mobilisation
May 2026
Architectural design completed
July 2026 – May 2027
Resource mobilisation
Construction and opening
August 2027
Construction begins
November 2029
Furnishing and fit-out
February 2030
Planned opening
Help build A Place to Belong
A Place to Belong will create a safe, purpose-built home for children who need temporary protection, care and support. Making that vision real will require donors, partners and supporters in Bhutan and internationally.
Contributions can help support construction, equipment, fit-out, and the child-centred spaces needed to bring the shelter into operation. Other forms of support can be discussed directly with Nazhoen Lamtoen.